


Venues in Lubbock, TX
Where Great Work Comes Together
From industry conferences and government meetings to association events and seminars, Overton Hotel offers some of the most versatile venues in Lubbock, TX. Our two-level Conference Center features 20,000 square feet of flexible meeting and event space, with experienced planners to help every event unfold seamlessly.
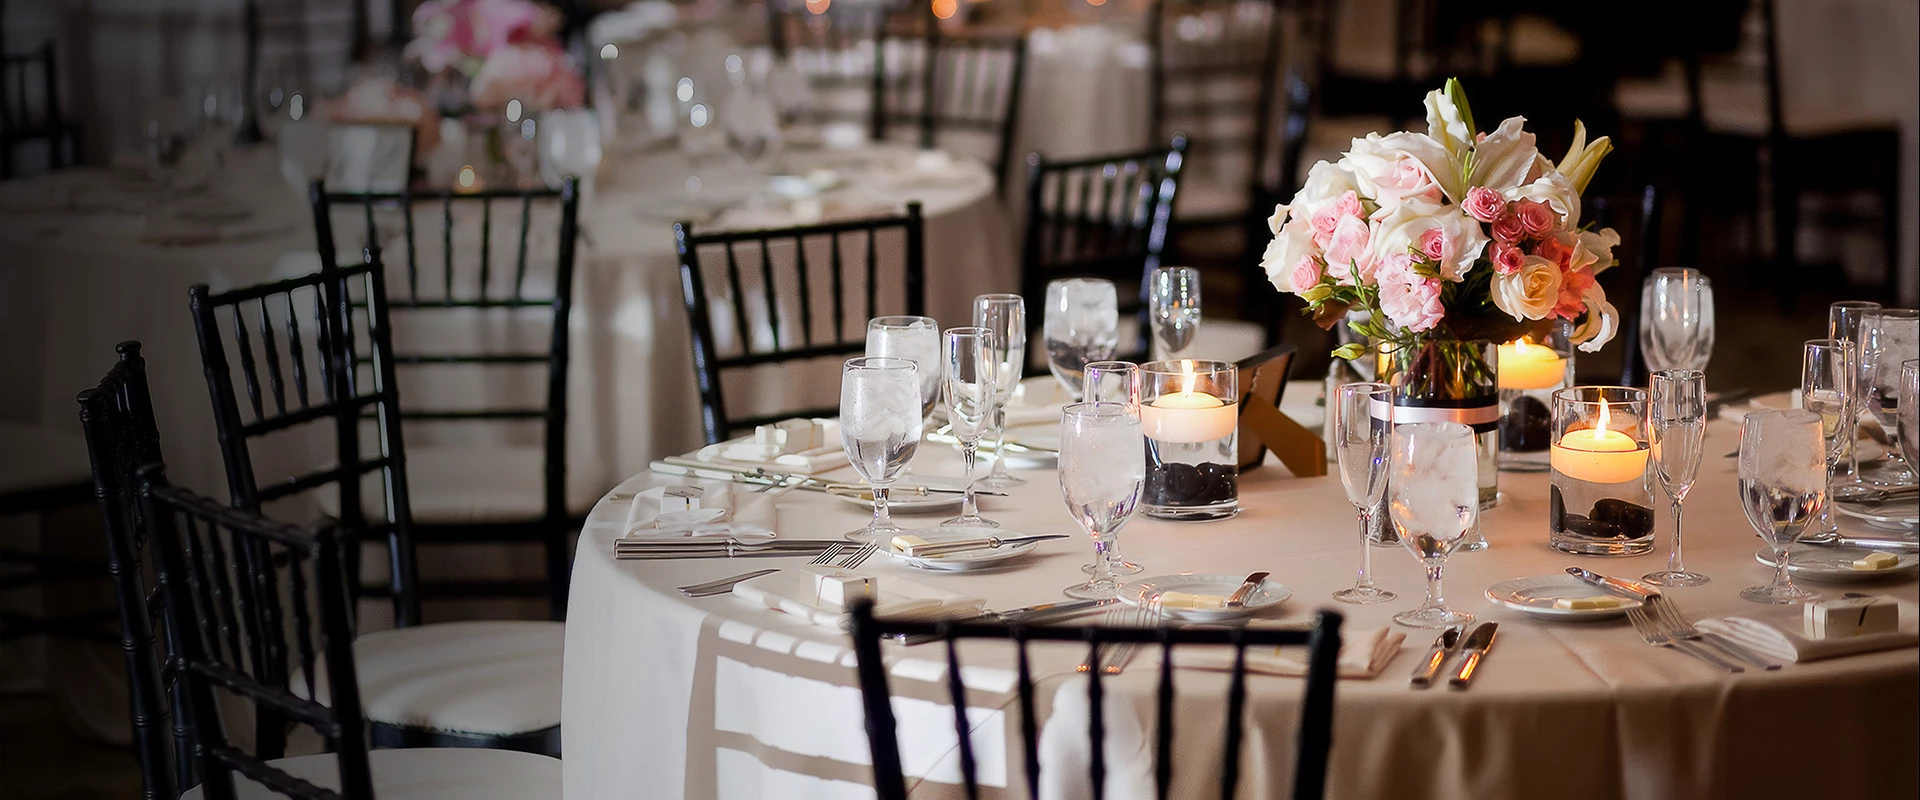
At 11,250 square feet, our largest ballroom offers a column-free setting for conferences, trade shows, seminars, and large-scale gatherings. Flexible configurations make it easy to shape the space around the needs of the day.
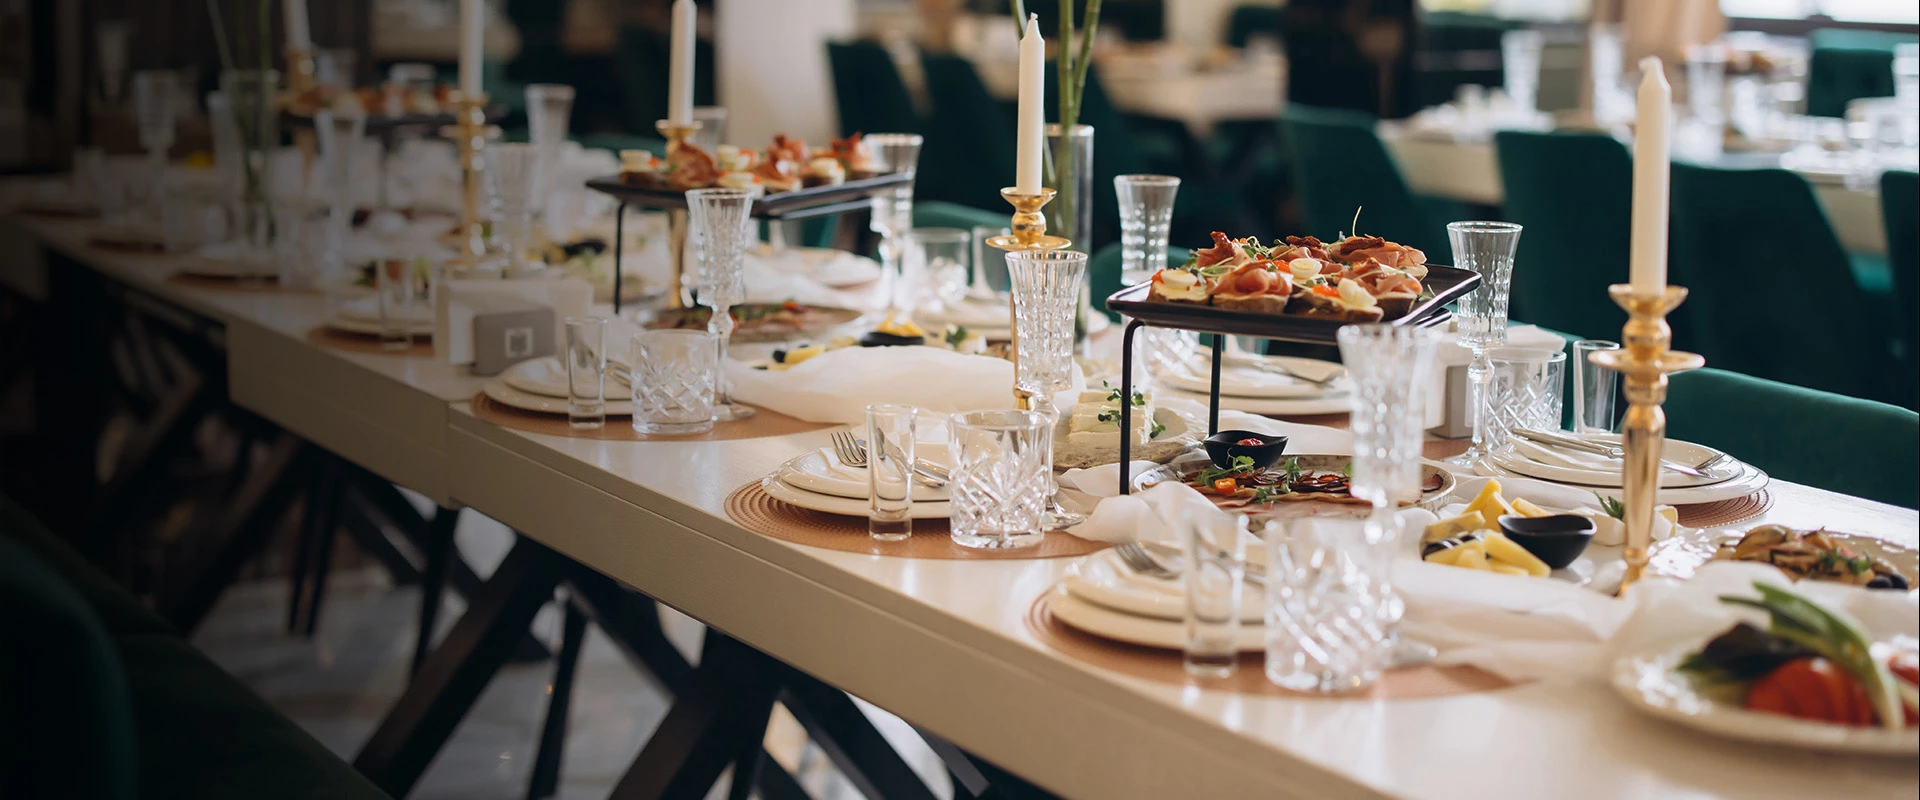
Set on the second floor, this 3,800-square-foot ballroom can be divided into three smaller spaces, giving groups the flexibility to move from presentations and sessions to more focused conversations throughout the day.
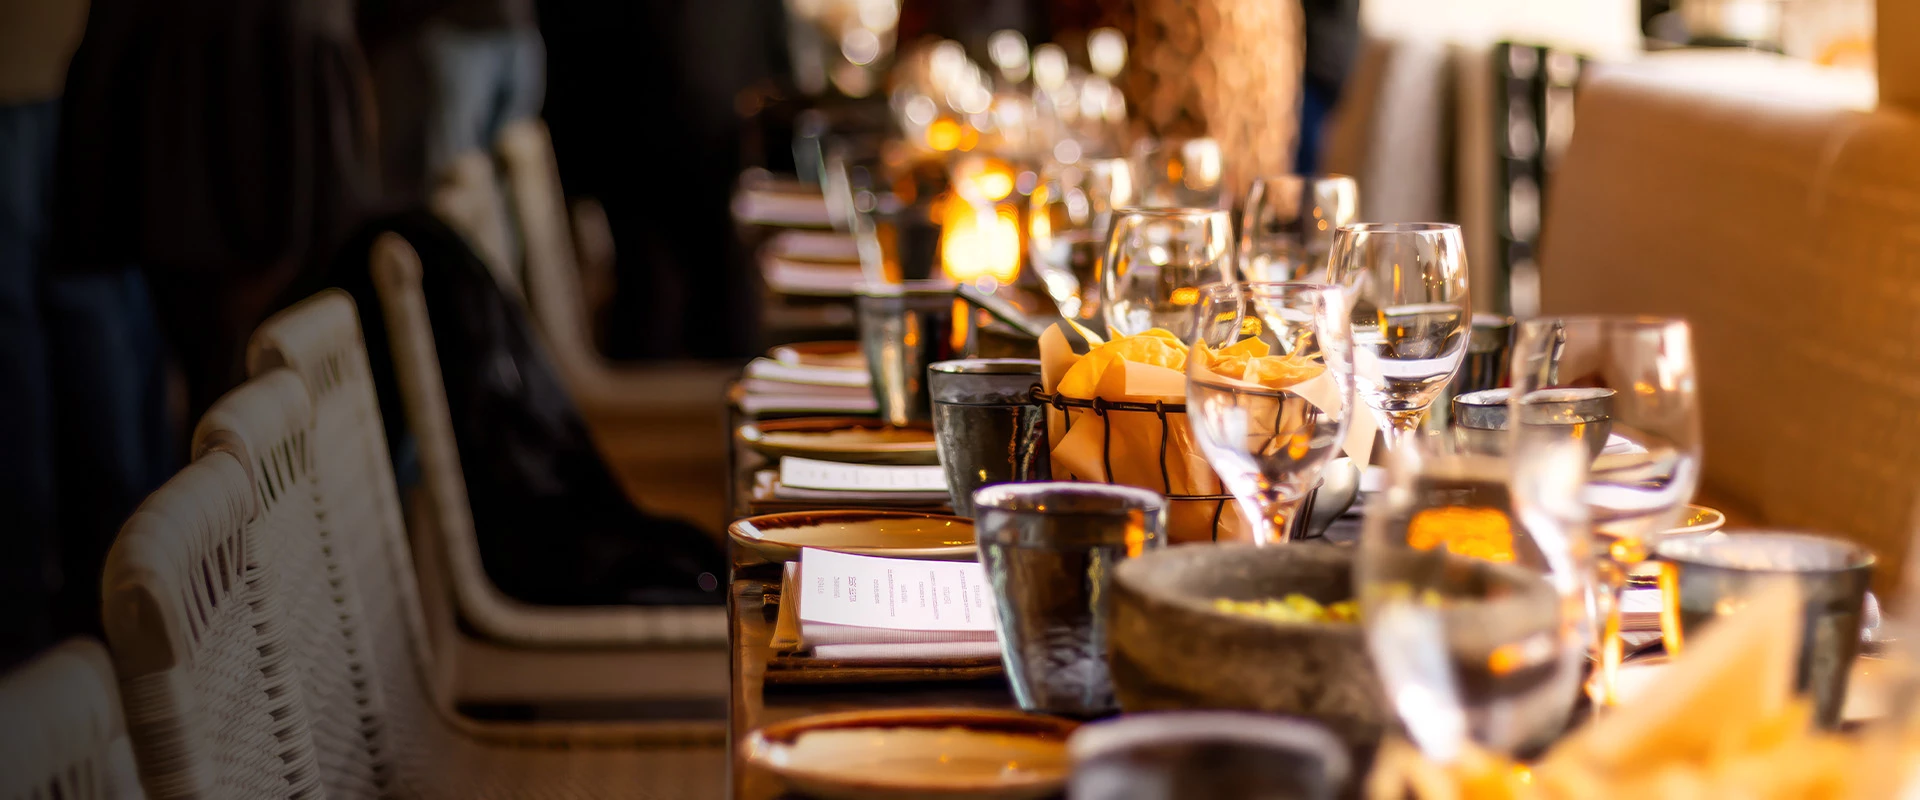
Take the conversation outside. This covered open-air setting offers a welcome change of pace between meetings, with room to gather, connect, and enjoy a little West Texas fresh air.
Versatile and designed to adapt to your event, our Conference Center provides a welcoming setting for everything from executive meetings to large-scale conferences. Every space is supported by experienced planning to help your event unfold seamlessly.
- Groups from 12 to 1,200
- 20,000 sq. ft. of flexible event space
- Grand column-free ballroom
- Executive boardrooms
- Flexible meeting rooms
- Expansive pre-function spaces
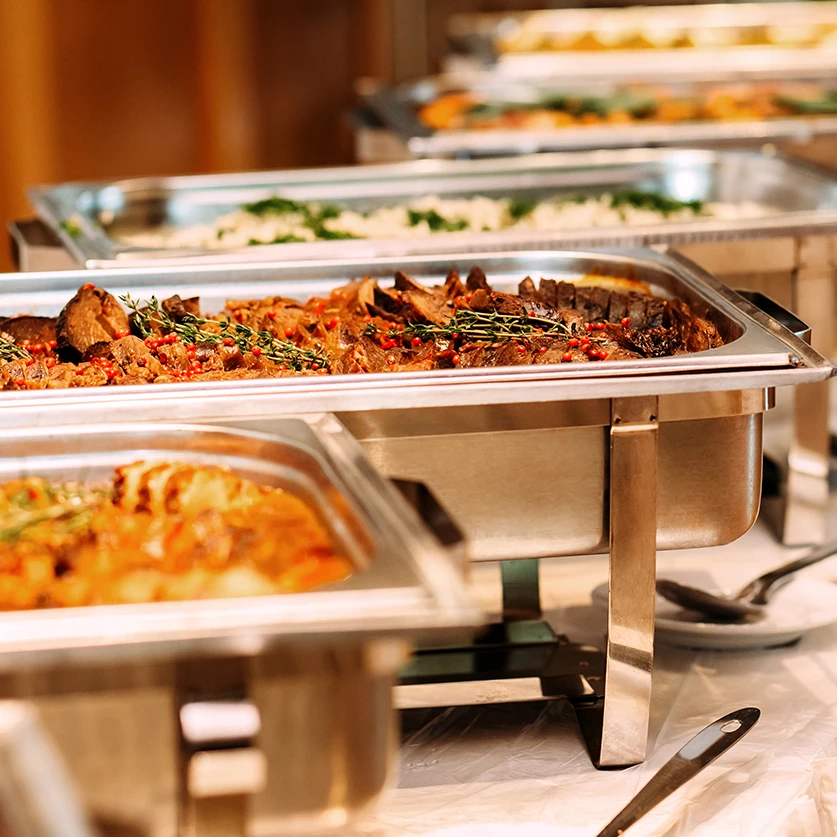
CAPACITY CHART
| ROOM NAME | AREA SQ FT | CEILING HEIGHT | LENGTH | WIDTH | CLASSROOM | THEATER | CONFERENCE | U-SHAPE | HOLLOW SQUARE | BANQUET 10/TABLE | RECEPTION | EXHIBIT 10X10 |
| SUNSET BALLROOM/EXHIBIT AREA | 11,250 | 25 | 75 | 150 | 525 | 1200 | - | - | - | 750 | 1125 | 26 |
| SUNSET BALLROOM A | 3,750 | 25 | 75 | 50 | 175 | 400 | 80 | 70 | 80 | 250 | 375 | 18 |
| SUNSET BALLROOM B | 3, 750 | 25 | 75 | 50 | 175 | 400 | 80 | 70 | 80 | 250 | 375 | 18 |
| SUNSET BALLROOM C | 3, 750 | 25 | 75 | 50 | 175 | 400 | 80 | 70 | 80 | 250 | 375 | 18 |
| HORIZON BALLROOM | 3,800 | 16 | 40 | 95 | 140 | 410 | 75 | 105 | 122 | 240 | 380 | 20 |
| HORIZON BALLROOM A | 1,040 | 16 | 40 | 26 | 35 | 110 | 20 | 30 | 35 | 80 | 100 | 5 |
| HORIZON BALLROOM B | 1,560 | 16 | 40 | 39 | 60 | 170 | 30 | 45 | 50 | 96 | 160 | 9 |
| HORIZON BALLROOM C | 1,200 | 16 | 40 | 30 | 45 | 130 | 25 | 32 | 37 | 80 | 120 | 6 |
| CANYON ROOM | 936 | 16 | 36 | 26 | 35 | 90 | 20 | 27 | 32 | 56 | 90 | 5 |
| BOARD ROOM - CH FOUNDATION | 513 | 13 | 27 | - | - | - | 12 | - | - | - | - | - |
| BOARD ROOM - MOODY FOUNDATION | 513 | 13 | 27 | - | - | - | 12 | - | - | - | - | - |
| 1ST FLOOR PREFUNCTION A, B, C | 1,300 | 22 | 26 | 50 | - | - | - | - | - | - | - | - |
| 2ND FLOOR PREFUNCTION A, B, C | 800 | 12 | 20 | 40 | - | - | - | - | - | - | - | - |
Everything Included
- Complimentary Wi-Fi
- Built-in audiovisual technology
- Business Center
- Full-service catering
- On-site dining
- Experienced event planning
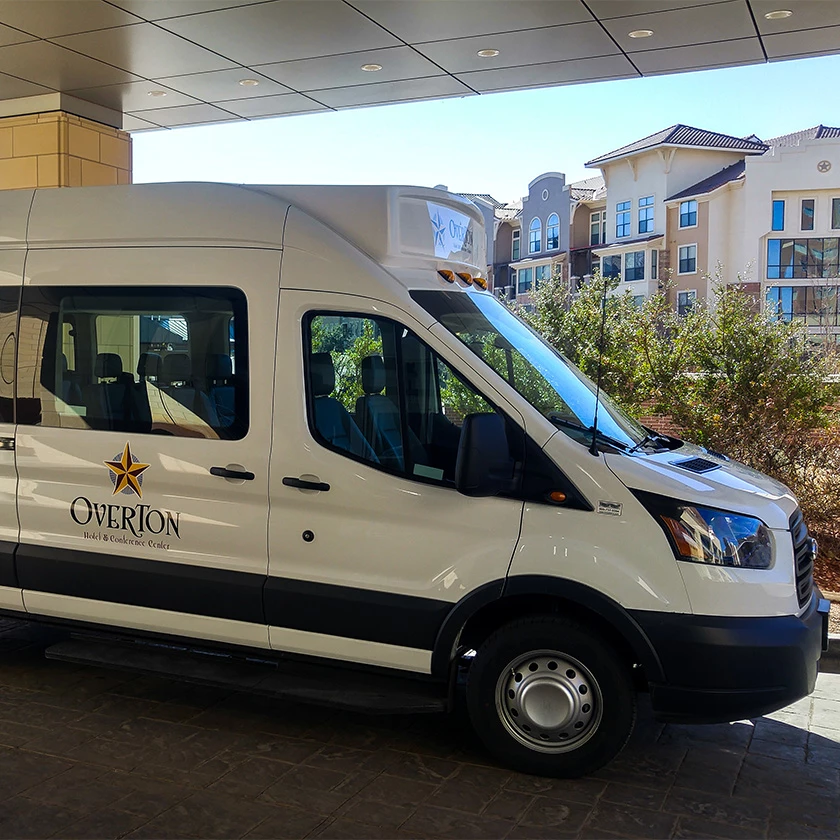
- Airport shuttle
- Flexible pre-function space